Larchwell Homes Call the office(425) 555-0186 Book a call

Our work

On the live site these are the owner's own projects, each with the neighbourhood, size and what the client asked for. Here, stock photos stand in and are labelled as samples.

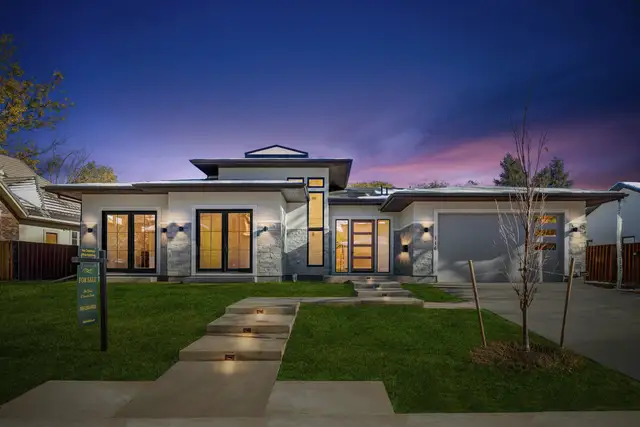
Modern two-storey home at dusk with lights on inside
Custom home at duskCustom home · Sample photo
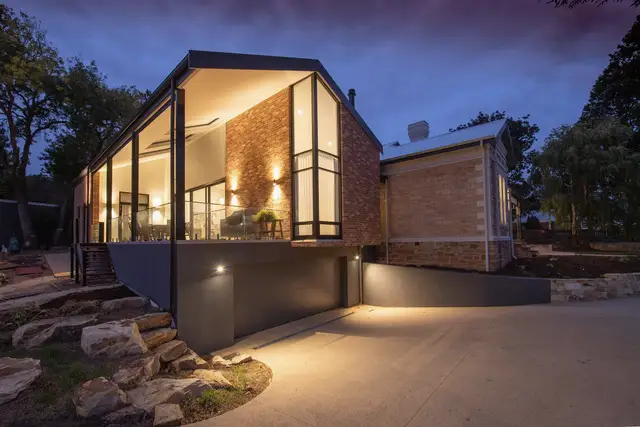
Gabled addition with tall lit windows above a garage at twilight
Addition over a garageAttached ADU · Sample photo
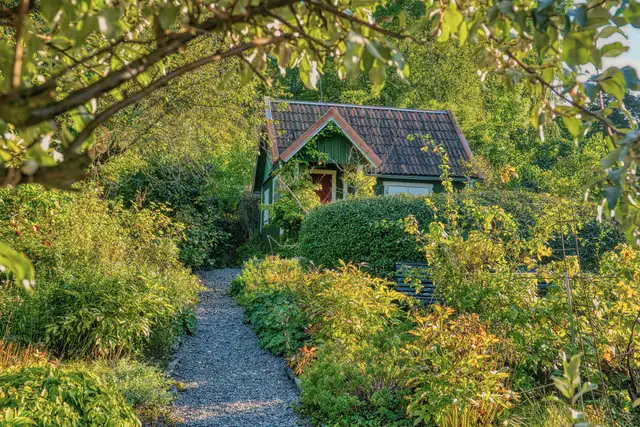
Small cottage with a tiled roof behind a green garden and gravel path
Cottage at the end of the gardenBackyard cottage · Sample photo
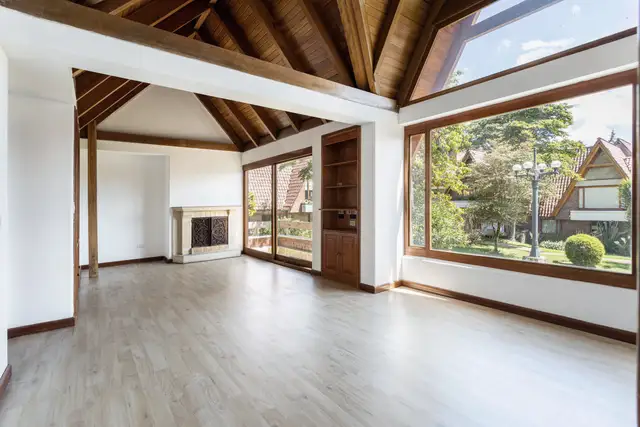
Great room with a vaulted wood ceiling and tall windows
Great room with a wood ceilingCustom home · Sample photo
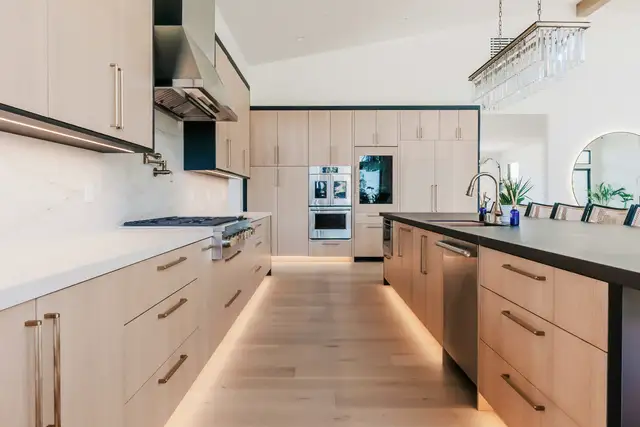
Long light-wood kitchen with a dark island
Light-wood kitchenCustom home · Sample photo
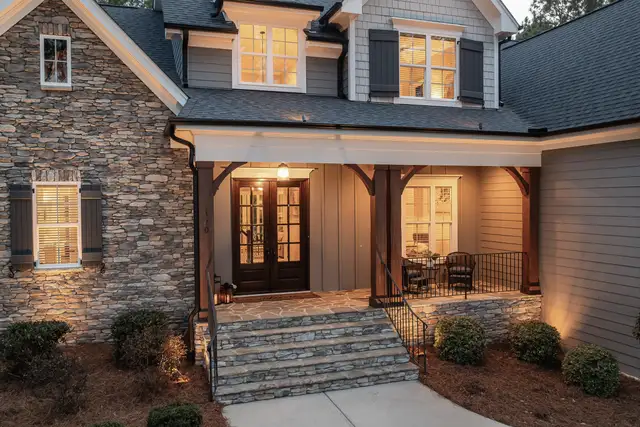
Stone house with a lit front porch and steps at dusk
Stone porch, eveningCustom home · Sample photo
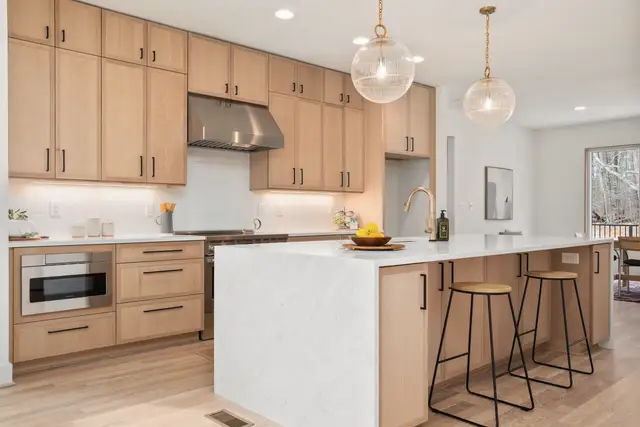
Kitchen with wood cabinets, a white island and pendant lights
Kitchen with island and pendantsCustom home · Sample photo
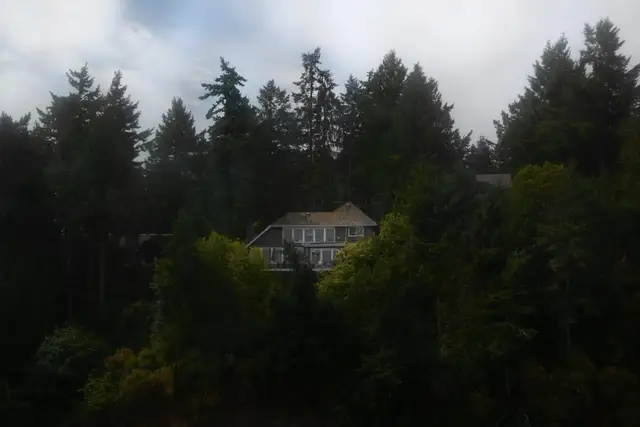
House surrounded by tall evergreen trees
House among evergreensCustom home · Sample photo
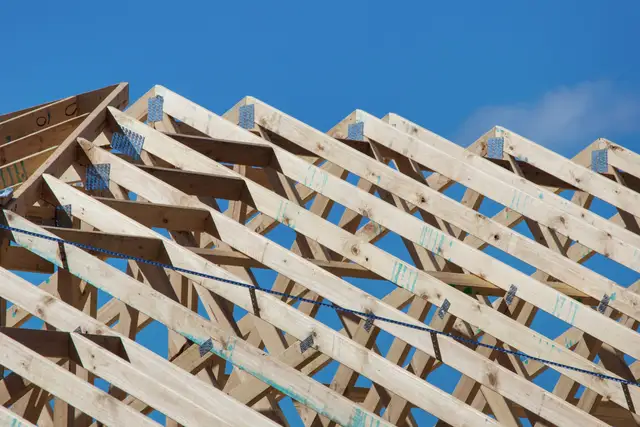
Timber roof framing against a blue sky
Roof framingBuild progress · Sample photo
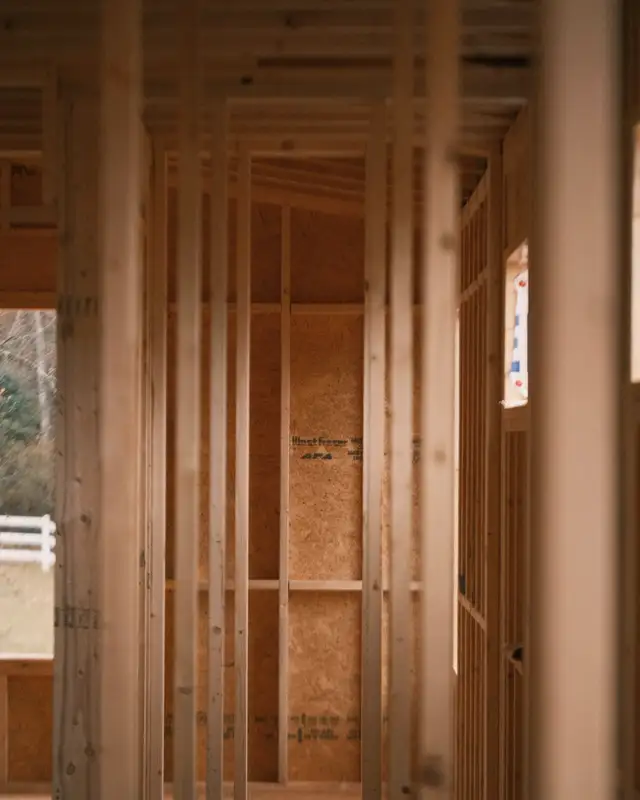
Tall interior stud walls in a house under construction
Interior framingBuild progress · Sample photo

See something close to what you want?

Tell us on a feasibility call. We will tell you what it takes on your lot.
Book a feasibility call
Call Book a call

Step 1 of 3

What are you planning?

We call back within one business day to set the time (sample promise the owner sets). Rather talk now? (425) 555-0186. Missed calls get a text back.