Attached ADUs and garage conversions on the Eastside and in Seattle
When the backyard is small or steep, the space you already have is often the better place for a second home: the garage, the basement, or an addition over either. We look at structure, ceiling height, egress and utilities first, and tell you plainly whether the space is worth converting.
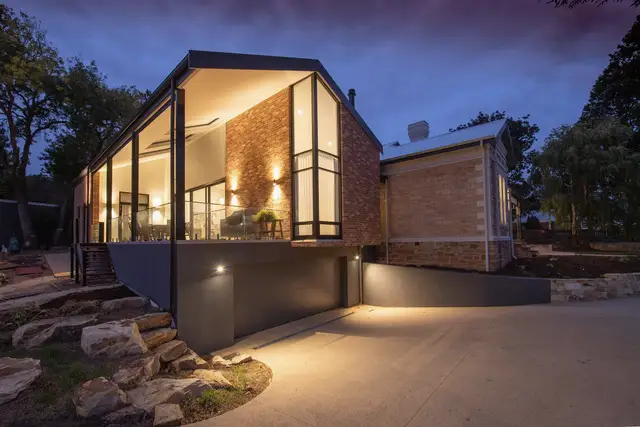
Who this is for
- Owners with a small or steep backyard
- A daylight basement that already has its own door
- A detached or attached garage that holds more boxes than cars
- Households that want the new unit connected but private
What sets the price
The contract lists every line item and allowance. These are the things that move it:
- Ceiling height and whether the floor needs lowering
- Windows and egress
- Plumbing runs and a separate water heater
- Insulation and moisture control in below-grade space
- Fire separation between units
Starting price for this service (slot, set by the owner). See plans and pricing.
How it goes
Look at the space
Structure, ceiling height, windows for egress, plumbing and power runs.
Design
A layout that gives the unit its own entry and keeps the main house working.
Permit
Permit set, submittal and corrections handled by us.
Build
We schedule the noisy work around you if you live upstairs, and keep the site clean every day.
Questions
Can we live in the house during a basement conversion?
Usually yes. We plan dust walls, a separate work entry and quiet hours with you before work starts.
Is a garage conversion cheaper than a backyard cottage?
Often, because the walls and roof already exist. Structure, the slab and utilities decide it. We price both for your lot if you want to compare.
Permit rules change. For Seattle, see SDCI's ADU guide.
Start with a 20-minute call.
We look at your lot before the call, so the answers are about your property.